
All projects
ResidentialUnder ConstructionMax Estates
Max Estates 128
Sector 128, Noida
LiveWell homes on the Noida Expressway
Price
₹ 5.6 Cr*
Sizes
2450 sq ft+
Config
3, 4 BHK
Possession
September, 2027
RERA
UPRERAPRJ428919
About the project
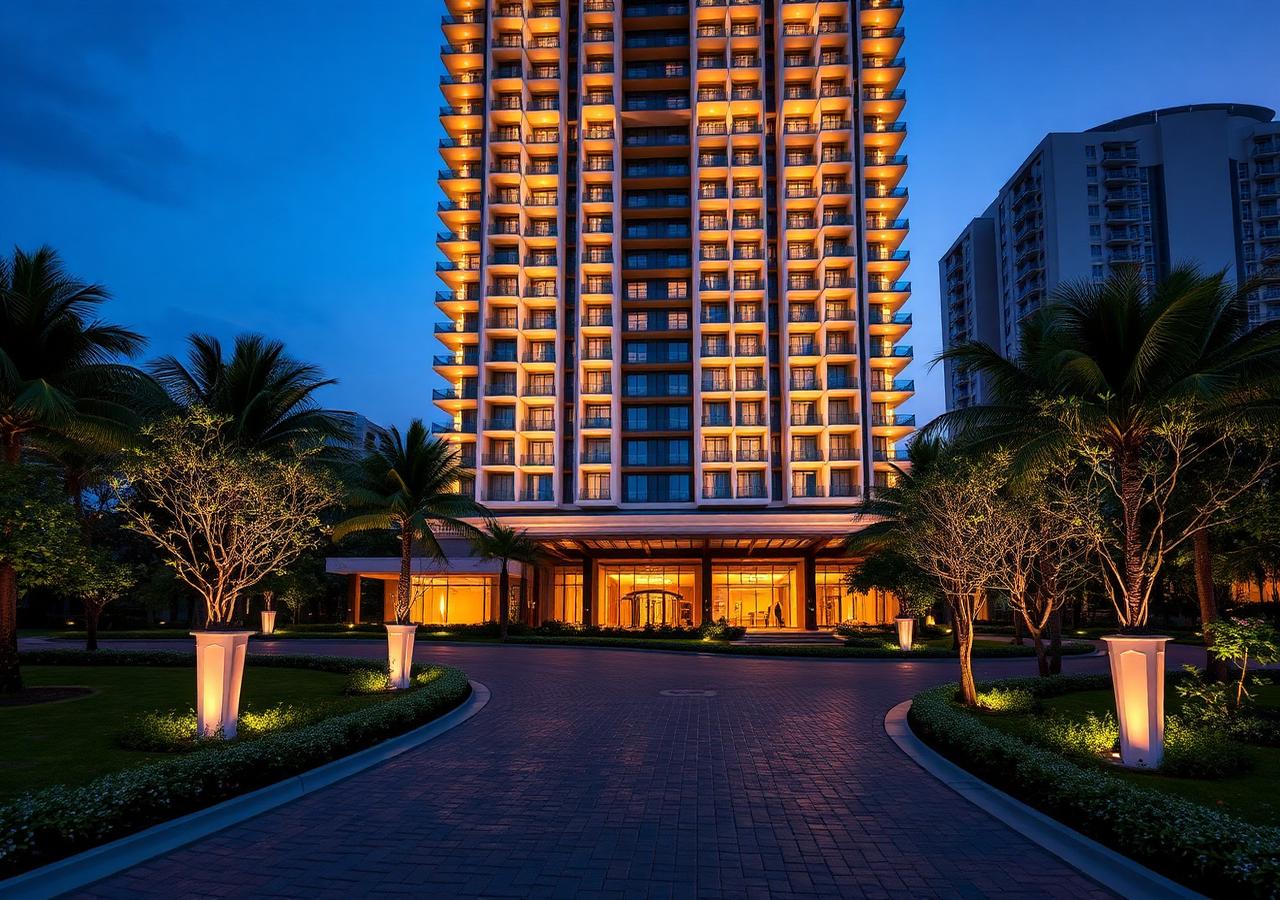
Max Estates 128 embodies the LiveWell philosophy with wellness-forward architecture, biophilic design, and generous open decks.
10.3 Acres
Land Parcel
4
No. of Towers
G + 38
No. of Floors
452
No. of Units
Project highlights
- Fronting Noida Expressway
- IGBC Platinum pre-certified
- Wellness-first design
Sizes & Floor Plan
| Type | Area | Price |
|---|---|---|
| 3 BHK | 2450 sq ft onwards | ₹ 5.6 Cr* onwards |
| 4 BHK | On request | On request |
Detailed unit plans are shared on request. Tap “Get Floor Plans” to receive the exact layout.
Unlock detailed floor plans
2D & 3D layouts, unit-wise carpet area and payment plan.
Get Floor Plans on WhatsAppFeatures & Amenities
Clubhouse
Swimming Pool
Gymnasium
Spa & Sauna
Indoor Games
Kids Play Area
Landscaped Gardens
Jogging Track
Yoga Deck
Amphitheatre
Multipurpose Hall
Business Lounge
Concierge
24x7 Security
Power Backup
EV Charging
Cafe & Deli
Sky Lounge
Gallery


Location & Connectivity
Address
Max Estates 128
Sector 128, Noida
CityNoida
Micro-marketSector 128
TypeResidential
StatusUnder Construction
PossessionSeptember, 2027
RERA & Approvals
RERA Registered
UPRERAPRJ428919
Registered under UP RERA. Verify on the official RERA portal before booking.
Disclaimer: All images and information are indicative. Pricing, area and specifications are subject to change by the developer. Please refer to the RERA-approved documents for accurate details.
More RERA-registered projects in Noida
Ready to MoveResidential
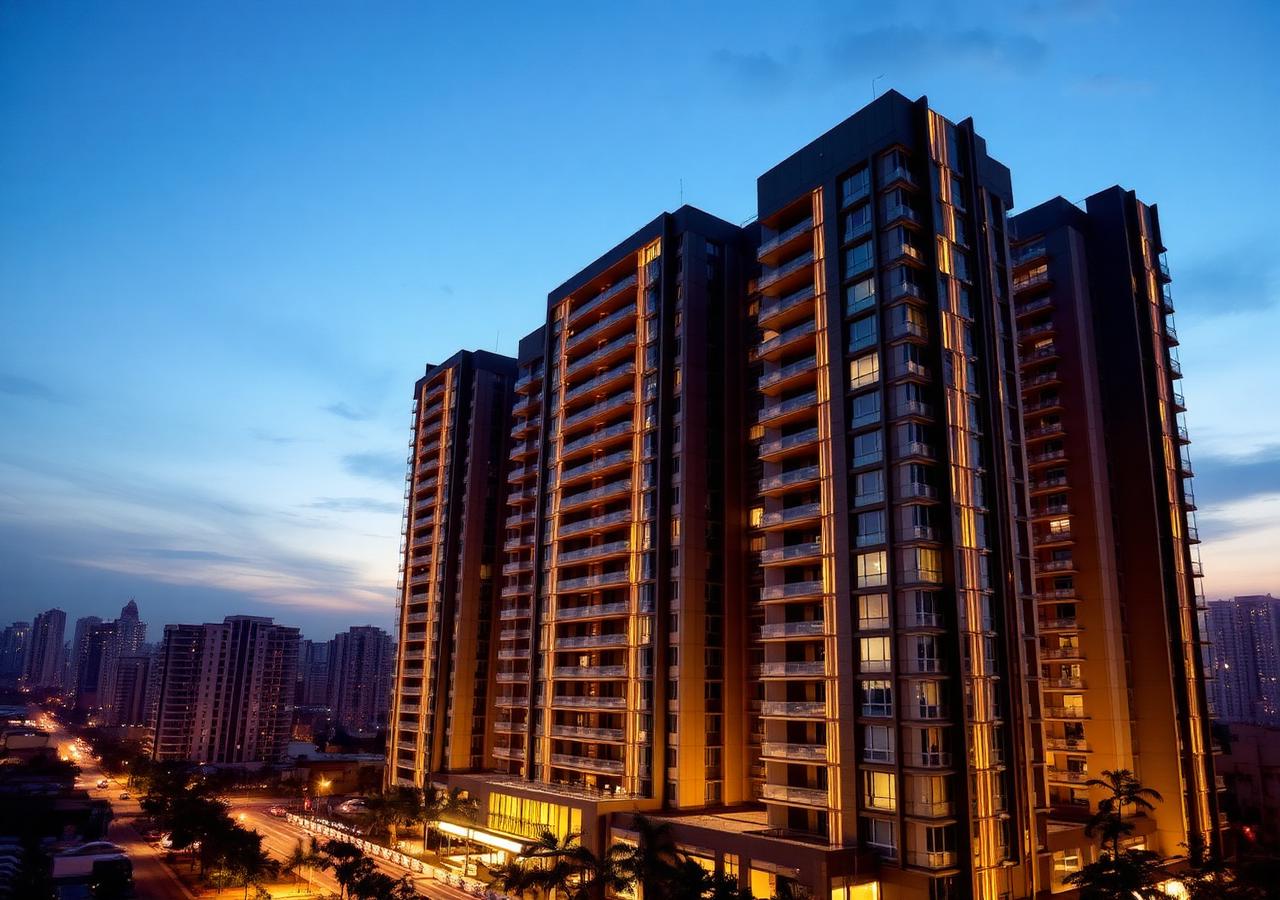
ACE Group
ACE Divino
Sector 1, Greater Noida West, Noida
Ready-to-move homes in Greater Noida West
Starting
₹ 1.4 Cr*
2, 3 BHK · 1150 sq ft
Under ConstructionResidential
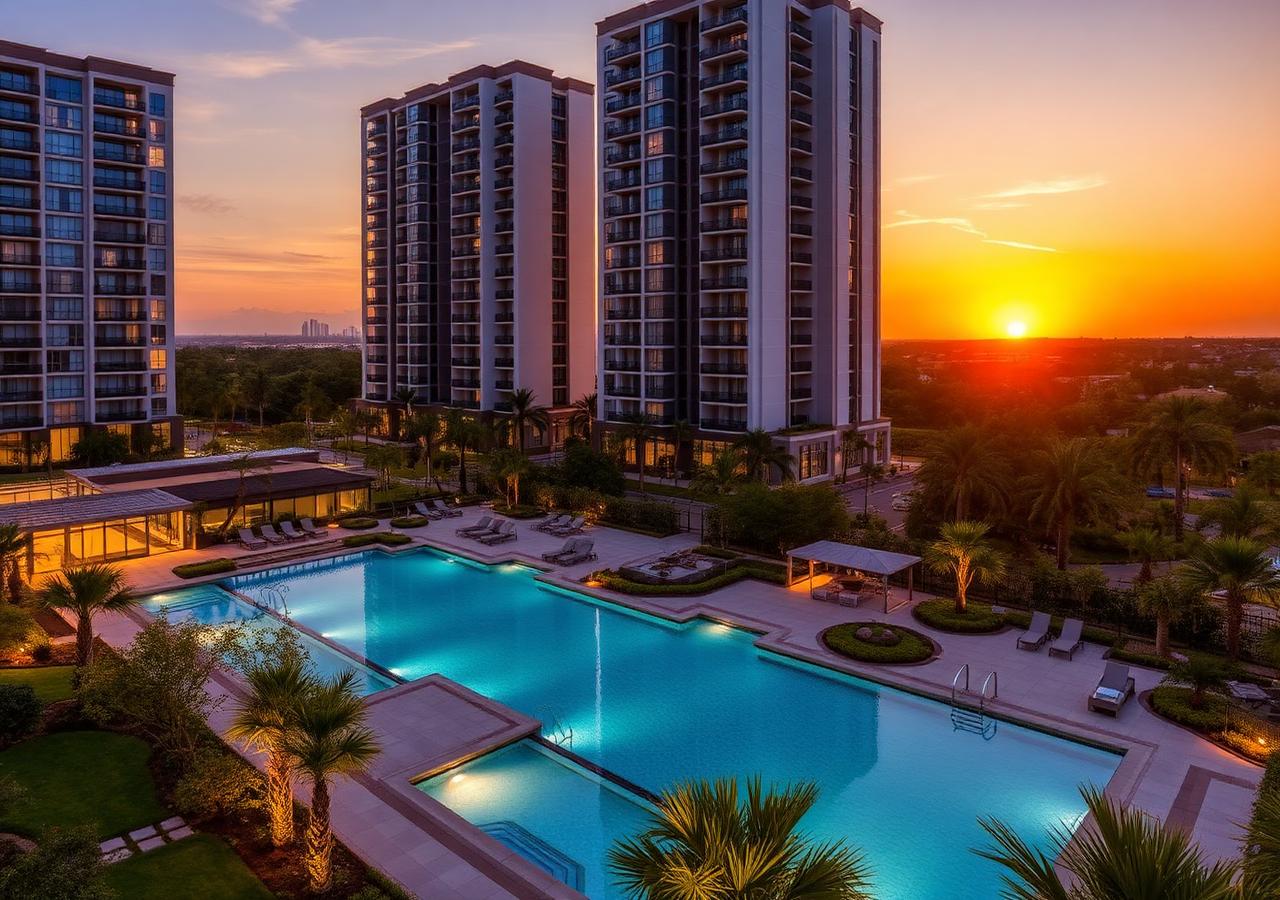
Experion
Experion Elements
Sector 45, Noida
Elemental architecture in the heart of Noida
Starting
₹ 4.8 Cr*
3, 4 BHK · 2350 sq ft